Bespoke Designs for Luxury Lifestyles

The Aurae team creates elegant designs for vibrant lifestyles, from single family homes to entertainment and housing complex master plans.
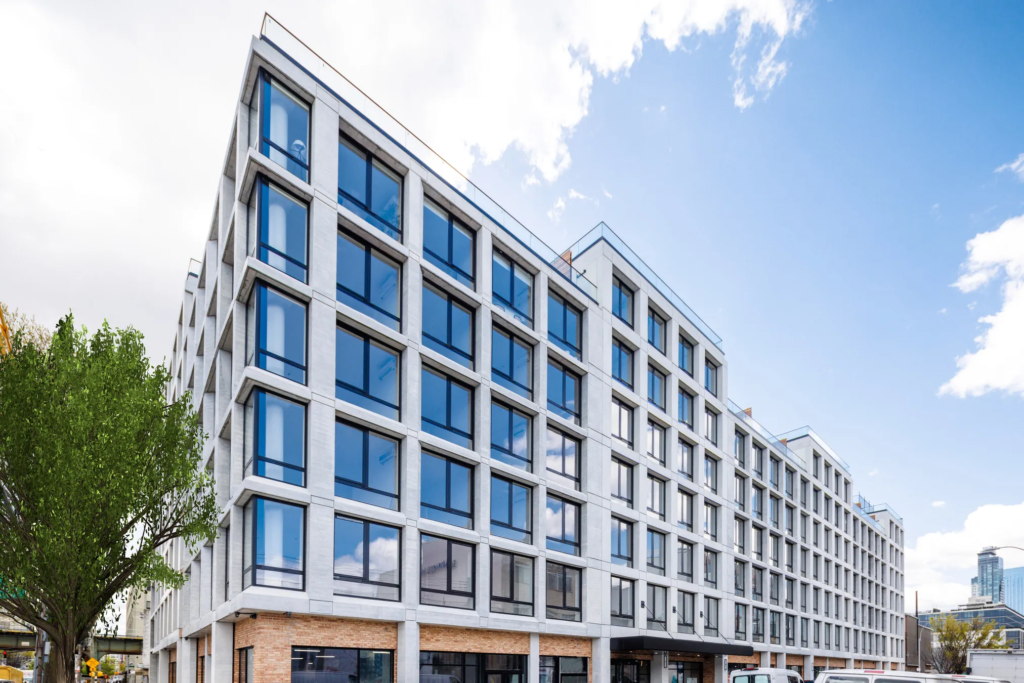
Conveniently situated for Manhattan commuters, this mixed-use building offers luxurious, light-filled, modern units. Its exposed concrete architectural facade pays tribute to the industrial history of the neighborhood. The brick elements of the facade were reclaimed from the industrial building that previously occupied this space. Units incorporate desirable high-end elements such as custom tiled bathrooms and in-unit washers and dryers. The rooftop features stunning skyline views, as well as a dog run, sun deck, grilling area, and lounge spaces. Other amenities include a fitness room, bike storage, parking garage, and recreation room….
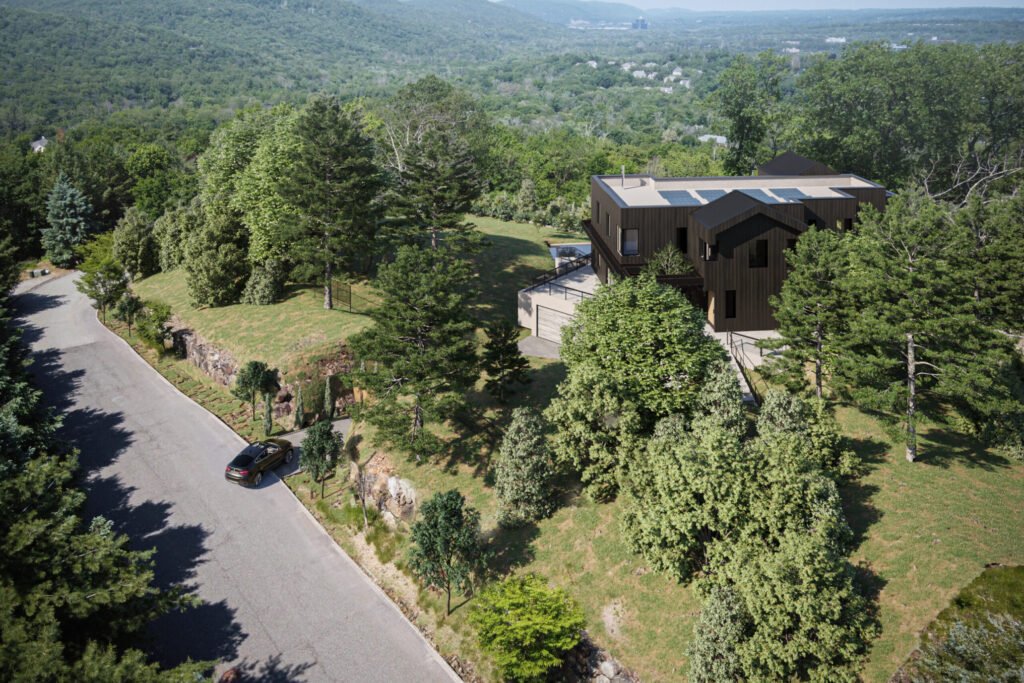
Located in Bergen County, New Jersey, this all-electric, highly energy efficient 6 bed/6.5 bath single-family home is specially designed in partnership with Alchemy Studio according to the client’s specifications. The exterior features both first and second floor terraces, some of which overlook the patio adjacent to the outdoor pool. Basement level has a guest room with kitchen, a half-size basketball court, steam room, sauna, music room, play room, and 8-car garage. 1st floor has a gym and open concept kitchen/living room/dining room. 2nd floor has laundry facilities and 4 bedrooms with views of the surrounding landscape. A centrally located elevator allows for easy, convenient movement….
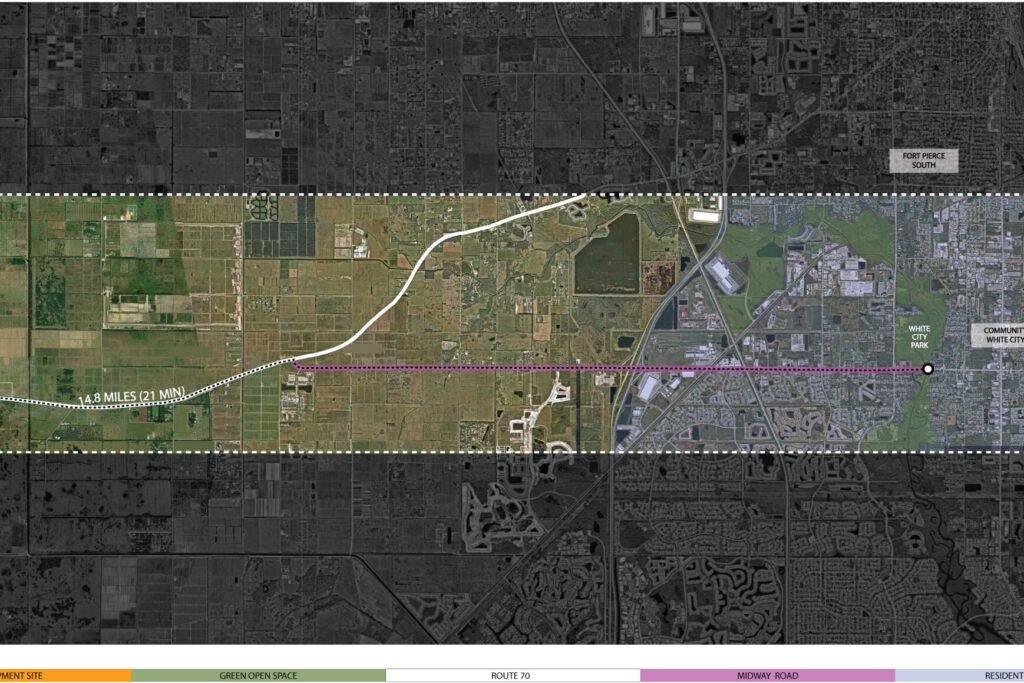
P1 Motor Club is an exclusive Florida club with more than nine miles of private racetracks along with a full suite of driving amenities built for true enthusiasts. Beyond the track, members and their families enjoy a lifestyle as refined as it is dynamic: an expansive clubhouse, pool and spa, pickleball, tennis, and basketball courts, plus trackside custom garages with overnight accommodations and trackside residences. The expansive 650-acre site is comprised of three distinct areas: P1 Members’ Club (4.5-mile P1 Circuit, Clubhouse, Residential Community), Treasure Coast Motorsports Complex (Event Pavilion, 3-mile Treasure Coast Circuit, 1-mile Karting Circuit, 0.5-mile Rally Circuit, 0.25-mile Drift Circuit, and P1 Commerce Park. Our design proposal incorporates the elements of an exclusive luxury club with comfortable, family-friendly living. The Treasure Coast Circuit offers flexibility in that it can be configured into one 3-mile loop or two separate smaller loops that can run concurrently. It’s also located near the clubhouse, rally circuit, and go-kart track. P1 Circuit offers 100+ feet of elevation change along 4.5-mile track, unique in Florida. Surrounding it are residential homes and custom garages. The development also includes water features for drainage and flood mitigation….
200 Water St. is the location of the landmark Brillo Steel Wool Factory. This project challenged the design team to balance the preservation of the unique historical characteristics of the building, while creating comfortable and sophisticated living spaces for its new purpose as luxury housing. The new design removed 30 feet of brick walls from the rear of the building, a decision that allowed for a more natural flow of light into the penthouse level addition. With floor-to-ceiling glass windows, rooftop decks, and private terraces, residents can enjoy the unobstructed views of the Manhattan skyline from their homes….
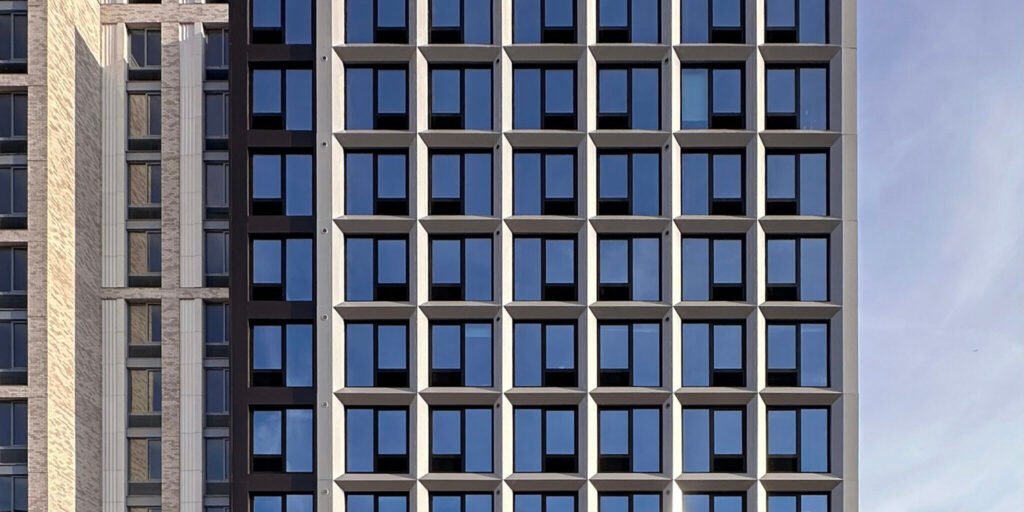
Located in the popular Fort Greene neighborhood of Brooklyn, this 12-story, 400,000 sq. ft. mixed-use development offers 363 beautiful apartments – 73 of which are being reserved for low-income tenants. Amenities for residents of 475 Clermont, alternately addressed as 810 Fulton Street, include an indoor/outdoor recreation space and fitness center, roof-top lounge area with cooking equipment and gaming space, a pet spa, laundry facilities, a business and meeting center, and children’s play area. The ground floor of the building features 33,000 sq. ft. of retail and commercial space, with parking underneath….
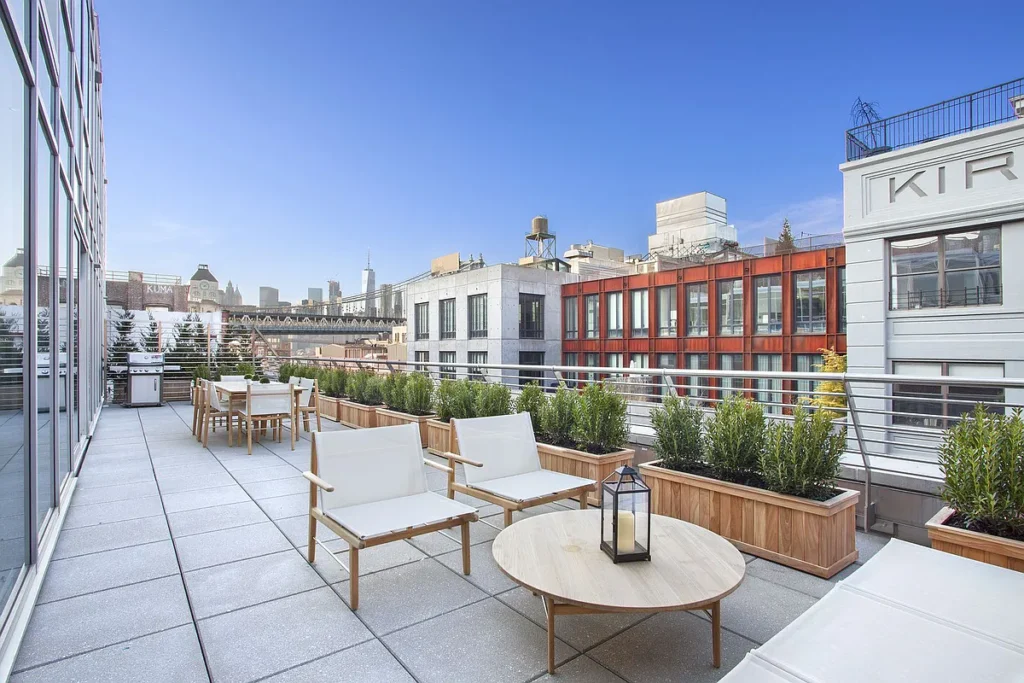
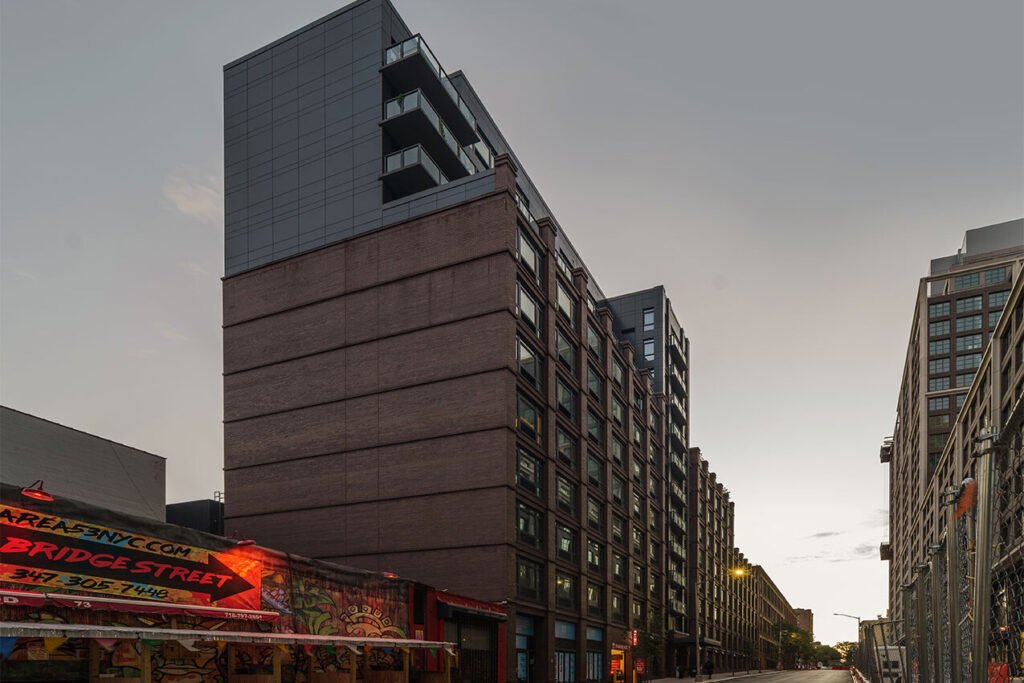
Adjacent to its sister property, the landmark Brillo Steel Wool Factory, the low-slung warehouse on this site has been demolished for an innovative rental apartment building. Designed to be respectful of the local character of the DUMBO landscape, while adding something new and innovative to the urban fabric, this project highlights Aufgang’s expertise in revitalizing growing neighborhoods. The new building is made up of 105 individual apartments, with 20 percent of the units set aside as affordable housing. Residents have access to a large rooftop terrace with views of the Brooklyn and Manhattan skyline and Manhattan Bridge. Other amenities include a fitness center and recreation room, a children’s play area, stroller storage room, and underground parking….
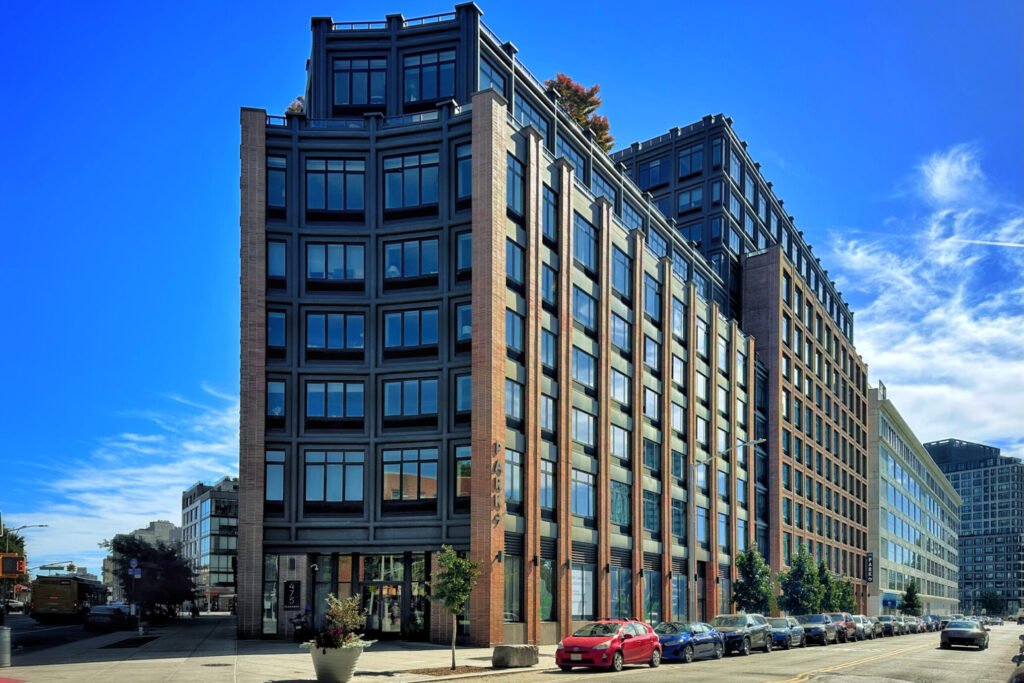
Located at 159 Boerum Street in Brooklyn, this building’s name references the former Welz & Zerweck High Ground Brewery that stood at the corner of Myrtle and Wyckoff Avenues in Bushwick, Brooklyn. It has 162 studio, 1-bedroom, and 2-bedroom units, with 49 of those reserved as affordable. The Welz’s apartments can accommodate pets and are outfitted with stainless steel energy-efficient appliances. Select units have access to a private terrace. This building has a communal roof deck with outdoor grilling stations and some of the best views of the New York City skyline in the neighborhood. Other amenities include a fitness center, common area Wi-Fi, bike storage, on-site parking, and an on-site resident manager….

With locations in New York and South Florida, Aurae is a 50+ strong team of architecture, design, consulting, and engineering professionals that strive to provide incredible experiences. From luxurious houses and high-rises to exciting entertainment venues, our firm creates spaces for families and friends to enjoy life. Aurae leverages over 50 years of experience, bringing to life our clients’ dream gathering spaces where lifelong memories are made.

At Aurae, we understand that every project is unique, and our commitment to personalized service is key to our success. Our multidisciplinary team collaborates closely with clients from concept to completion, ensuring that each design reflects their vision, values, and lifestyle. We take the time to listen, innovate, and adapt, providing tailored solutions that blend creativity with practicality. Whether it’s a bespoke single-family home, a multi-use building, or a completely unique creation, our goal is to craft spaces that resonate with those who use them and enhance their experiences.

Sustainability is at the heart of everything we do. We believe in designing with an eye toward the future, minimizing environmental impact while maximizing functionality and comfort. Our team is skilled in incorporating eco-friendly materials, energy-efficient technologies, and green building practices that help reduce a project’s carbon footprint. We also prioritize the mental and physical well-being of residents and guests by creating spaces that encourage connection to nature, movement, and healthy living. In all our creations, we promote wellness and sustainability because we believe that recreation should not compromise health and safety.

Our expertise extends across a wide variety of sectors, including residential, hospitality, and retail. Each endeavor we undertake is a reflection of our commitment to excellence, innovation, and quality. At Aurae, we are more than just designers; we are creators of environments that foster joy, connection, and well-being for generations to come. Through our passion and dedication, we continuously strive to set new benchmarks in design and craftsmanship.

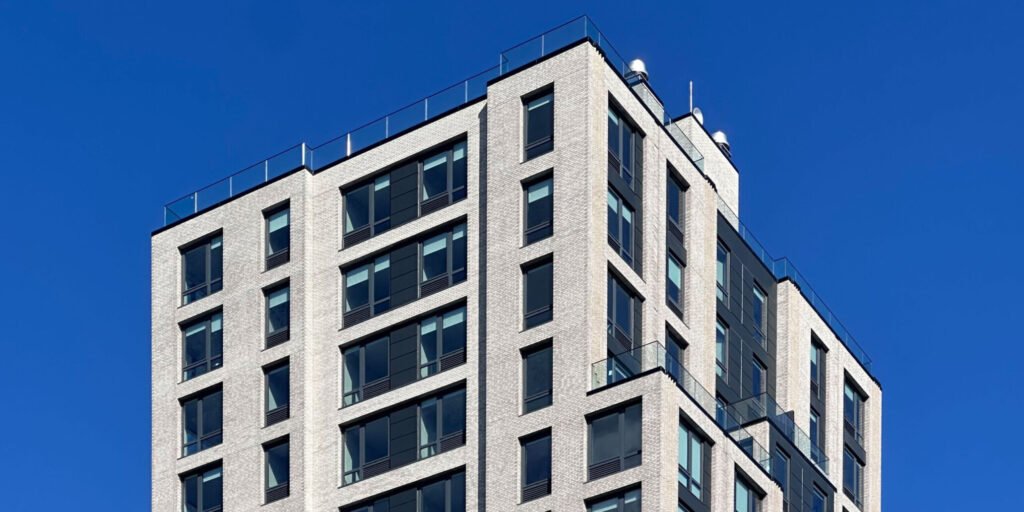
This new market rate residential building is conveniently located at 4778 Broadway, near Inwood Hill Park and Fort Tryon Park and was developed in partnership with MADDD Equities. This building has a total of 88 units, a combination of studios, 1-bed, and 2-bed apartments, and the ground floor has commercial space for a supermarket. Amenities include an outdoor terrace, fitness center, bike room, and laundry room.

About

With locations in New York and South Florida, Aurae is a 50+ strong team of architecture, design, consulting, and engineering professionals that strive to provide incredible experiences. From luxurious houses and high-rises to exciting entertainment venues, our firm creates spaces for families and friends to enjoy life. In all our creations, we promote wellness and sustainability because we believe that recreation should not compromise health and safety. We approach each project conscious of its social and environmental impact. Aurae leverages over 50 years of experience, bringing to life our clients’ dream gathering spaces where lifelong memories are made.

Scroll to Top